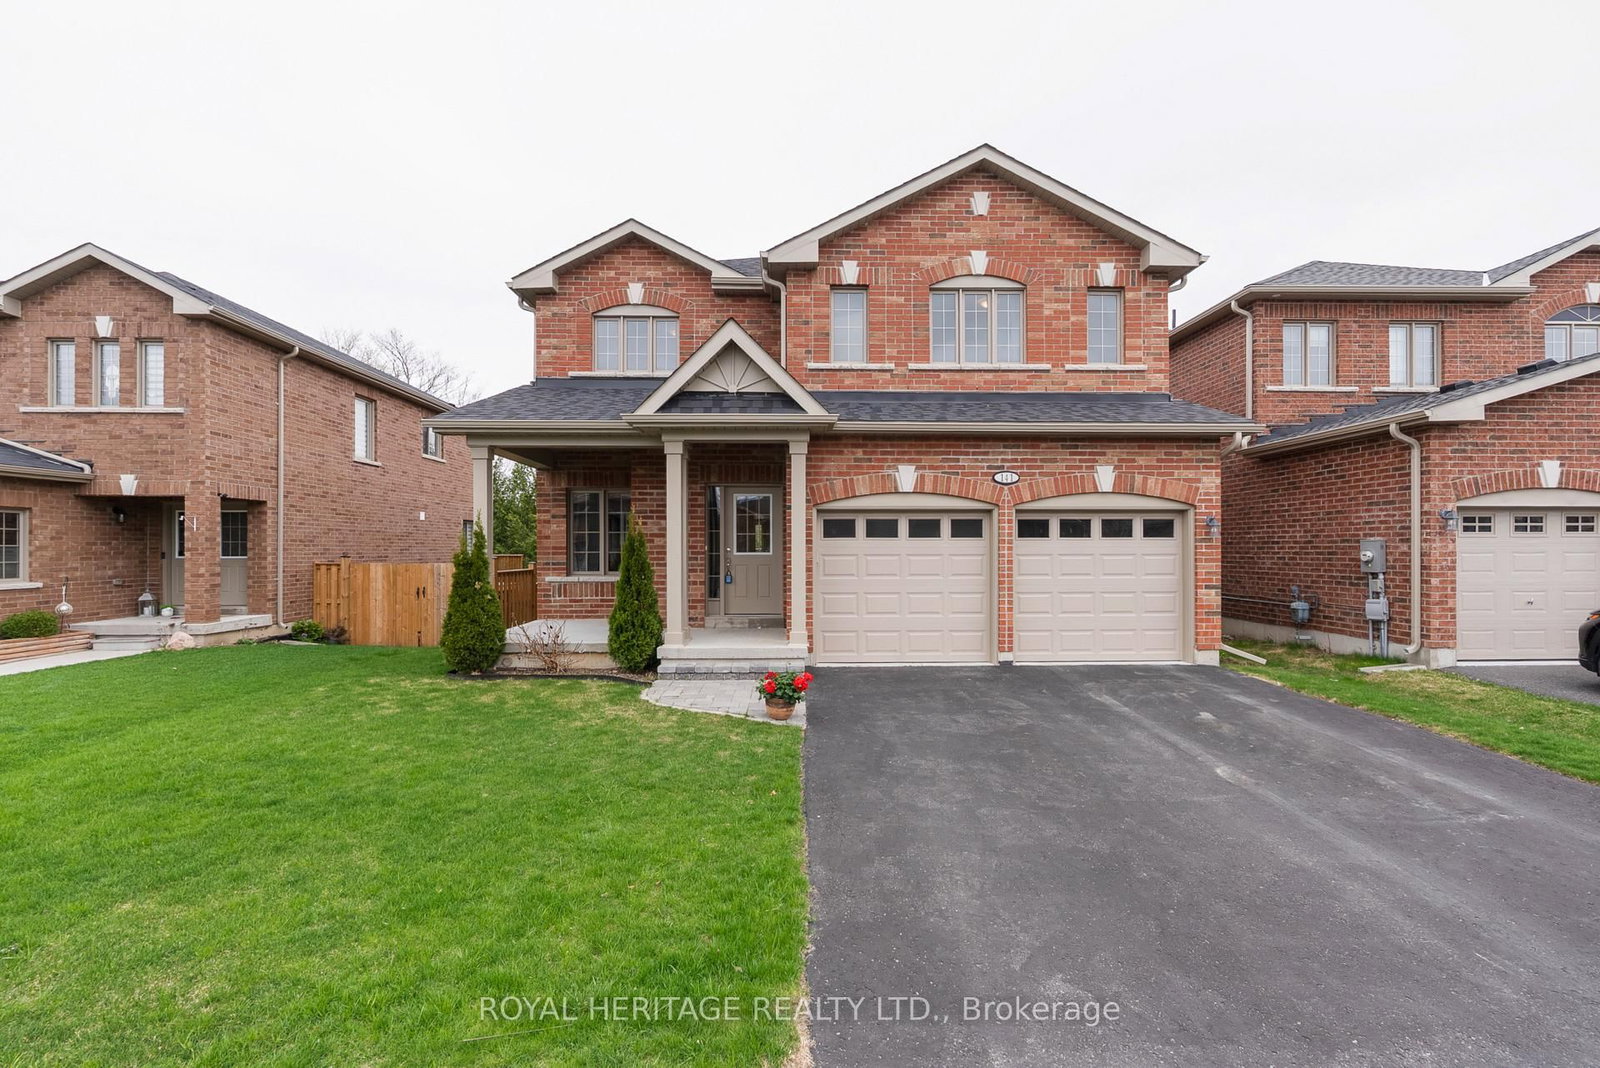
<-- style PDP --> 41 Corley Street, Kawartha Lakes - Detached for sale for $799,900
  • new
  • for sale

41 Corley Street

Kawartha Lakes, Ontario, K9V 6K2 - Lindsay

$799,900

  • Neighbourhood

    Lindsay

  • Major Intersection

    Colborne & McKay

  • Listed Since: 1 day(s)

  • Last update: today

Overview

  • Property Type

    Detached, 2-Storey

  • Bedrooms

    4

  • Bathrooms

    3

  • Basement

    Full + Sep Entrance

  • Kitchen

    1

  • Total Parking

    4 (2 Built-In Garage)

  • Lot Size

    37.08x107.26 (Feet)

  • Taxes

    $5,800.00 (2026)

  • Type

    Freehold

Property Description

Property description for 41 Corley Street, Kawartha Lakes

Welcome to this beautifully upgraded 4 bedroom family home in Lindsay's sought after Sugarwood community, where thoughtful design meets modern comfort. Better than builder basic, this home has been enhanced with premium finishes throughout, offering exceptional value and move-in-ready appeal.The bright open concept main floor is designed for both everyday living and entertaining, featuring upgraded hardwood flooring, custom cabinetry, a stylish backsplash, upgraded hood fan, gas stove, and a spacious breakfast bar overlooking the principal living areas. A practical mudroom with garage access keeps daily life organized, while the second floor laundry adds everyday convenience. Upstairs, the spacious primary retreat is a true highlight, complete with his and hers walk-in closets and a luxurious 5 piece ensuite featuring a freestanding soaker tub and separate glass shower. Three additional generous bedrooms provide plenty of space for a growing family. Step outside to enjoy the newly built deck and beautifully landscaped backyard, creating the perfect setting for relaxing or entertaining. The separate entrance to the basement, along with a bathroom rough-in, offers outstanding potential for an in-law suite or future income opportunity. Additional features include central vacuum rough in, gas line for the BBQ, upgraded blinds, and numerous builder upgrades throughout. Located in one of Lindsay's fastest-growing family communities, you'll enjoy easy access to schools, parks, shopping, recreation facilities, the hospital, and all major amenities while living in a neighbourhood known for its quality newer homes and family friendly atmosphere. This is a rare opportunity to own a move-in-ready home with upgrades already completed and future potential built in.

Listed by Coldwell Banker 2M Realty

  • MLS #

    X13611688

  • Sq. Ft

    2000-2500

  • Sq. Ft. Source

    MLS

  • Lot Irregularities

    n/a

  • Year Built

    Available Upon Request

  • Pool

    None

  • Drive

    Pvt Double

  • Garage

    Built-In, 2 spaces

  • Total Parking

    4

  • Family Room

    N

  • Den

    N

  • Exterior

    Brick

  • Fireplace

    Y

  • Roof

    Asphalt Shingle

  • Foundation

    Poured Concrete

  • Elevator

    n/a

  • Water View

    n/a

  • Laundry Level

    n/a

  • Heat

    Forced Air

  • A/C

    Central Air

  • Water

    Municipal

  • Water Supply

    n/a

  • Sewers

    Sewers

  • Central Vac

    N

  • Breakfast

    3.66 x 2.74 ft Main level

    W/O To Deck

  • Great Rm

    4.98 x 5.49 ft Main level

    hardwood floor, Gas Fireplace

  • Primary

    4.11 x 4.57 ft 2nd level

    5 Pc Ensuite, W/I Closet, hardwood floor

  • 2nd Br

    3.05 x 3.05 ft 2nd level

    hardwood floor, Window

  • 3rd Br

    3.35 x 3.35 ft 2nd level

    hardwood floor, Vaulted Ceiling

  • 4th Br

    3.2 x 3.35 ft 2nd level

    hardwood floor, Window, Closet

  • MLS #

    X13611688

  • Sq. Ft

    2000-2500

  • Sq. Ft. Source

    MLS

  • Lot Irregularities

    n/a

  • Year Built

    Available Upon Request

  • Pool

    None

  • Drive

    Pvt Double

  • Garage

    Built-In, 2 spaces

  • Total Parking

    4

  • Family Room

    N

  • Den

    N

  • Exterior

    Brick

  • Fireplace

    Y

  • Roof

    Asphalt Shingle

  • Foundation

    Poured Concrete

  • Elevator

    n/a

  • Water View

    n/a

  • Laundry Level

    n/a

  • Heat

    Forced Air

  • A/C

    Central Air

  • Water

    Municipal

  • Water Supply

    n/a

  • Sewers

    Sewers

  • Central Vac

    N

  • Breakfast

    3.66 x 2.74 ft Main level

    W/O To Deck

  • Great Rm

    4.98 x 5.49 ft Main level

    hardwood floor, Gas Fireplace

  • Primary

    4.11 x 4.57 ft 2nd level

    5 Pc Ensuite, W/I Closet, hardwood floor

  • 2nd Br

    3.05 x 3.05 ft 2nd level

    hardwood floor, Window

  • 3rd Br

    3.35 x 3.35 ft 2nd level

    hardwood floor, Vaulted Ceiling

  • 4th Br

    3.2 x 3.35 ft 2nd level

    hardwood floor, Window, Closet

Thinking of Selling?

Find Out Your Home’s Value in Today’s Market!

No Email or Signup is required to view your home estimate.

estimate your home value

Contact Manoj Kukreja

Sales Representative,
Century 21 People’s Choice Realty Inc.,
Brokerage
(647) 576 - 2100

Manoj profile avatar

Mortgage Calculator

This data is for informational purposes only.

Mortgage Payment per month

Principal Amount

Interest

Total Payable

Amortization

Amortization

Closing Cost Calculator

This data is for informational purposes only.

Closing Cost Total for this property

Total Cash flow for purchasing this property

Down Payment(%)*
Additional information

Provincial Land Transfer Tax

Ontario Land Transfer Tax Rebate

Toronto Land Transfer Tax

Toronto Land Transfer Tax Rebate

PST on CMHC Insurance Premium

Lawyer Fees

$2,825

Government Registration Fee's

$164

Title Insurance

Closing Cost Total

Total Cash flow for purchasing this property

Provincial Land Transfer Tax

Ontario Land Transfer Tax Rebate

Toronto Land Transfer Tax

Toronto Land Transfer Tax Rebate

PST on CMHC Insurance Premium

Lawyer Fees

$2,825

Government Registarion Fee's

$164

Title Insurance

Down Payment(%)*

* A down payment of less than 20% is permitted only for first-time home buyers purchasing their principal residence. The minimum down payment required is 5% for the portion of the purchase price up to $500,000, and 10% for the portion between $500,000 and $1,500,000. For properties priced over $1,500,000, a minimum down payment of 20% is required.

Thinking of Selling?

Find Out Your Home’s Value in Today’s Market!

No Email or Signup is required to view your home estimate.

estimate your home value

Contact Manoj Kukreja

Sales Representative, Century 21 People’s Choice Realty Inc., Brokerage
(647) 576 - 2100

Manoj profile avatar

Recent Sold Listings in Lindsay, Kawartha Lakes

Popular Cities